[email protected]
 Monday to Friday 8 a.m.- 5 p.m.
Call Us +86-13968655659
[email protected] Monday to Friday 8 a.m.- 5 p.m.Industry News
 2026.07.17
 Industry News
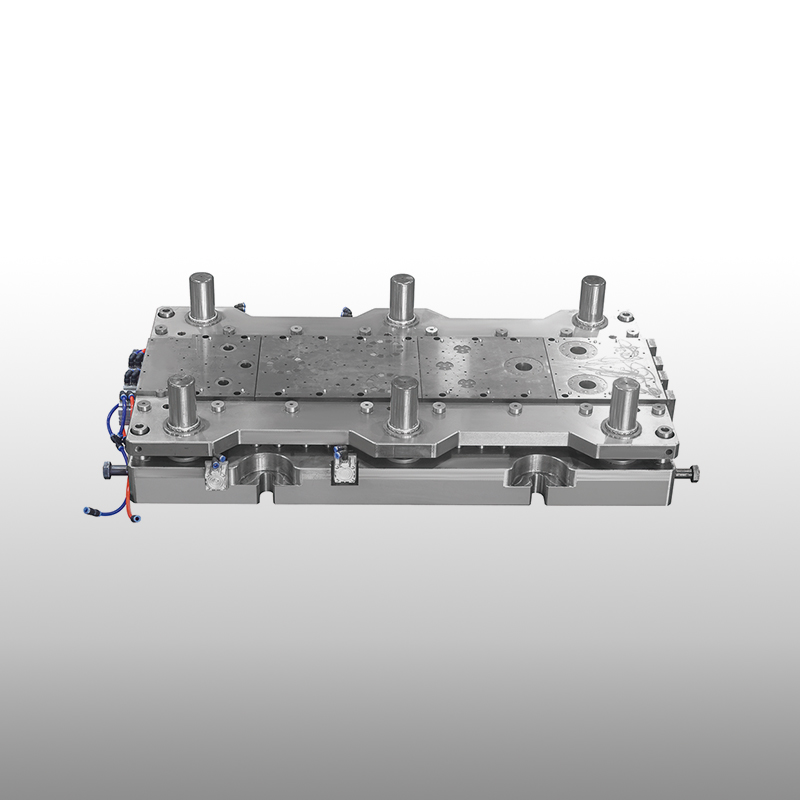
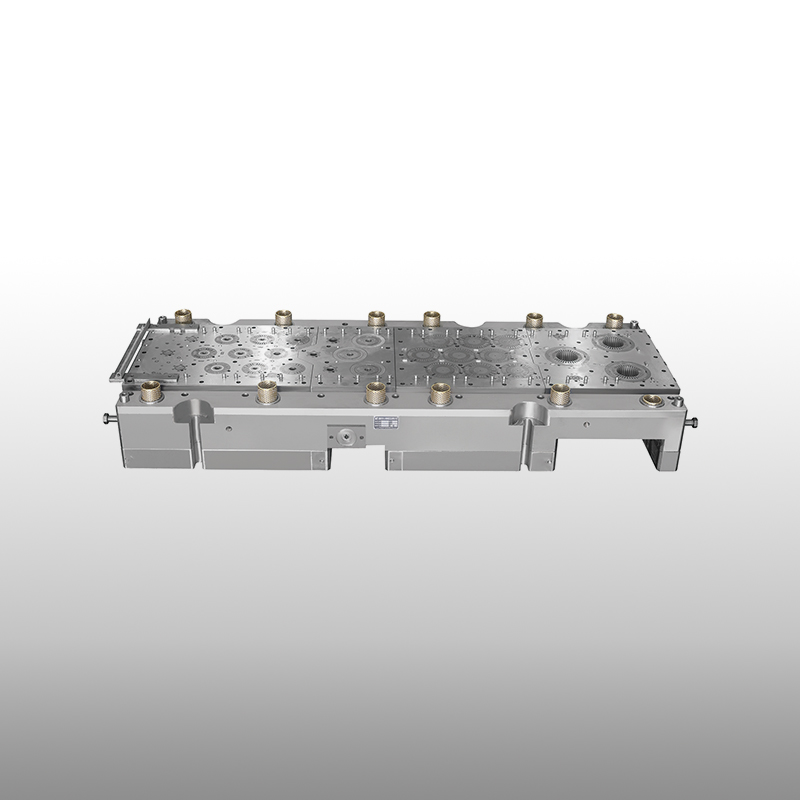
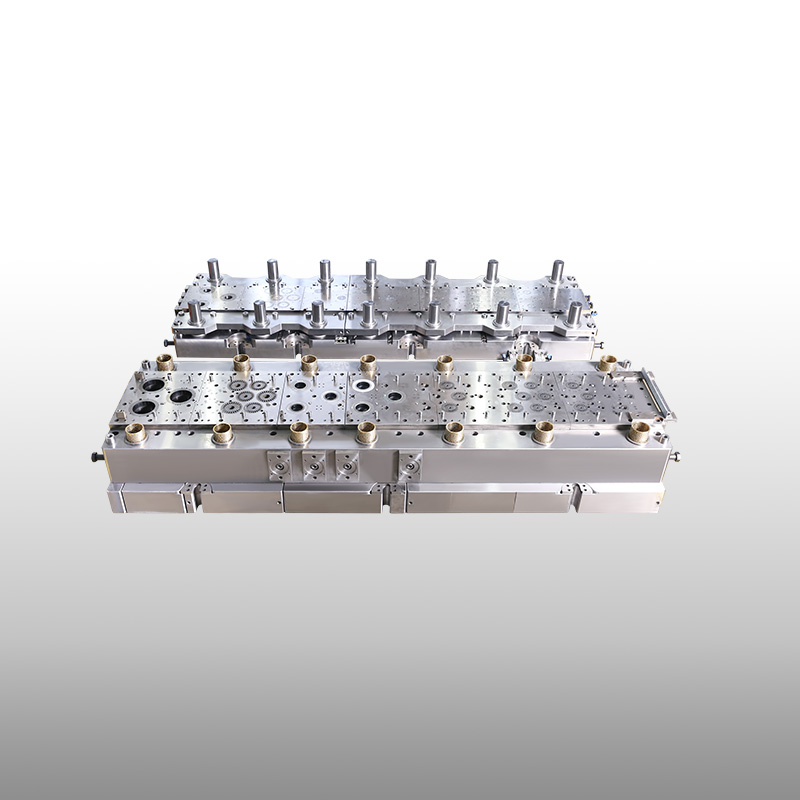
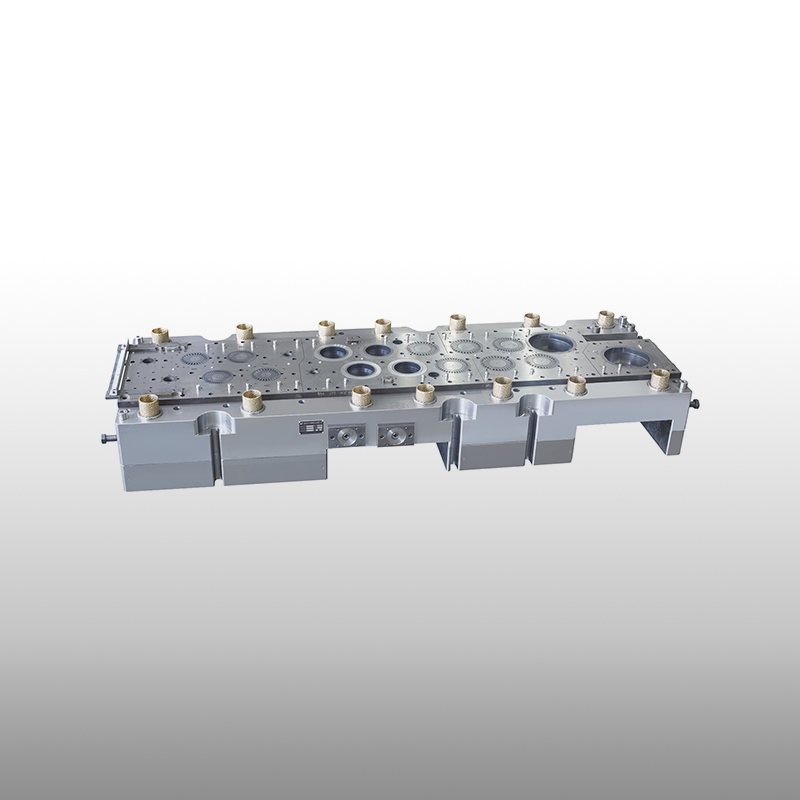
In many manufacturing plants, a metal stamping tool and die is expected to produce consistent parts for weeks or even months. Yet experienced engineers rarely wait until visible damage appears before checking the tooling. Instead, they pay attention to small changes that develop while production is still running normally.
This approach has gradually changed how factories manage metal stamping dies. Rather than treating wear as an unexpected event, many production teams now monitor small signs that appear long before the tooling reaches the end of its service life.
Several years ago, maintenance decisions were largely based on visual inspection.
Today, production records tell part of the story.
Engineers compare output from different shifts.
They review stroke counts.
They look for small variations in inspection reports.
None of these records proves that a metal stamping tool and die requires maintenance, but together they help identify patterns that would otherwise remain unnoticed.
Instead of reacting to failure, manufacturers increasingly rely on production history.
When people imagine tool wear, they often picture broken punches or damaged edges.
Daily production is rarely like that.
The process is much quieter.
Clearances change slightly.
Cutting edges lose a small amount of sharpness.
Material behaviour begins to vary.
The differences are often too small to notice during one production run, but they become easier to identify after comparing several batches produced by the same metal stamping tool and die.
This gradual change explains why routine observation has become part of normal manufacturing.
Finished parts may continue meeting dimensional requirements even when tooling begins to change.
For this reason, experienced technicians seldom rely on inspection reports alone.
They observe strip movement.
Listen to operating sounds.
Watch scrap discharge.
Review production rhythm.
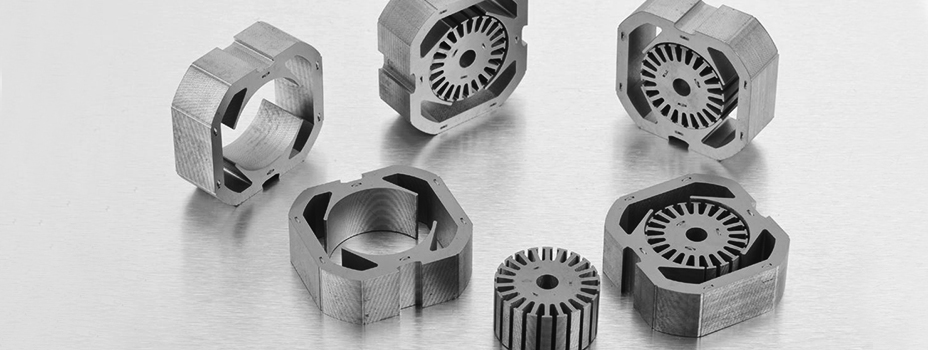
These routine checks provide another layer of information when evaluating metal stamping dies, allowing maintenance to begin before quality problems become obvious.
Not every production order affects tooling in the same way.
Thin electrical steel behaves differently from thicker carbon steel.
Material hardness, coating, and production volume all influence how surfaces gradually wear during operation.
As a result, engineers avoid estimating service life using only calendar time.
Instead, they evaluate how a metal stamping tool and die performs under the specific materials processed in each factory.
The same tooling may experience very different operating conditions from one customer to another.
Unexpected downtime is expensive, but replacing tooling too early also increases production cost.
Many manufacturers are therefore looking for a balance between these two extremes.
Instead of waiting for visible damage, maintenance teams schedule inspections according to production history, workload, and operating conditions.
This approach allows metal stamping dies to remain in service while reducing the chance of sudden interruptions during busy production periods.
Planning has gradually replaced guesswork.
The condition of a metal stamping tool and die is rarely determined by one inspection or one production shift.
It is built through continuous observation.
Small production records.
Routine maintenance.
Operator feedback.
Engineering analysis.
Each contributes a small piece of information.
Across today's stamping industry, manufacturers are placing greater emphasis on understanding how tooling changes over time rather than simply measuring how long it lasts. That shift has made everyday production data just as valuable as the tooling itself when managing metal stamping dies.
Recommended Products


Sale Precision Stamping Mold Company


 English
 Español
 русский